







Skip to content Skip to footer
Menu Close
THE FINISH STARTS UNDER THE SURFACE.

Tilers & Floor Layers Capability Statement

Show builders, property managers and commercial clients that your flooring work is backed by preparation, precision and project experience. 

Man kneeling on the floor with construction tools, giving a thumbs up and smiling, in a partially finished room with tiled walls.

500+ Capability Statements created

Who It’s For

Floors and tiled surfaces are judged every time someone walks through the space

Tiling and floor laying work affects how a finished project looks, feels and performs. Before clients trust you with that surface, they need to know your business can manage preparation, levels, materials, access, safety and handover quality.

  • Delivering commercial tiling, floor laying or surface preparation work
  • Installing tiles, stone, vinyl, timber, hybrid, carpet tiles or other flooring systems
  • Working on retail spaces, offices, schools, apartments, hospitality venues or commercial buildings
  • Subcontracting to builders, developers, designers, architects, strata managers or project teams
  • Preparing for tenders, preferred contractor lists or larger commercial flooring opportunities
A man wearing gloves and overalls kneels on the floor, positioning large grey tiles against a wall, with a spirit level placed nearby.
Close-up of hands placing a ceramic tile with a diagonal cut onto a floor, using orange tile spacers and levelling tools.
A worker in a hard hat and gloves kneels on the floor, using a tool to clean or finish newly installed tiles.

Why It Matters

Flooring problems are hard to ignore once the space is in use

A finished floor may be one of the last things installed, but mistakes can affect the whole project. Uneven surfaces, failed adhesives, cracked tiles, poor falls, moisture issues or visible joins can quickly turn into defects, delays and client complaints.

A Capability Statement gives clients a clear way to assess your tiling or flooring business before they request pricing, invite you to tender or ask for supporting documents.

Shows how you manage preparation

Your document can explain how your team approaches substrate checks, levelling, screeding, waterproofing, surface preparation and installation planning.

Supports tenders and builder requests

Use it for commercial tiling tenders, flooring subcontractor enquiries, strata work, fit-out projects, maintenance contracts or supplier prequalification.

Makes your flooring scope easier to understand

Clients can see whether your business handles floor laying, wall tiling, wet areas, stone, vinyl, carpet tiles, timber flooring, floor preparation or repairs.

Builds confidence before the finish is exposed

A strong document helps decision-makers understand your experience, process, insurances, safety systems and project capability before the work reaches handover.

What’s Inside

What clients check before trusting the finished surface

A professional document must highlight your specific service mix, target sectors and the diverse systems your installers manage. We refine your business details into the clear structure builders, strata managers and commercial clients require to evaluate your tiling and flooring capability. 

Orange outline icon showing a pen between two lists, one with a plus sign and one with a minus sign, representing pros and cons.

Service scope

We outline the work your business provides, such as wall tiling, floor tiling, stone installation, floor preparation, screeding, waterproofing where applicable, vinyl, timber, hybrid flooring, carpet tiles, commercial flooring or repair work.
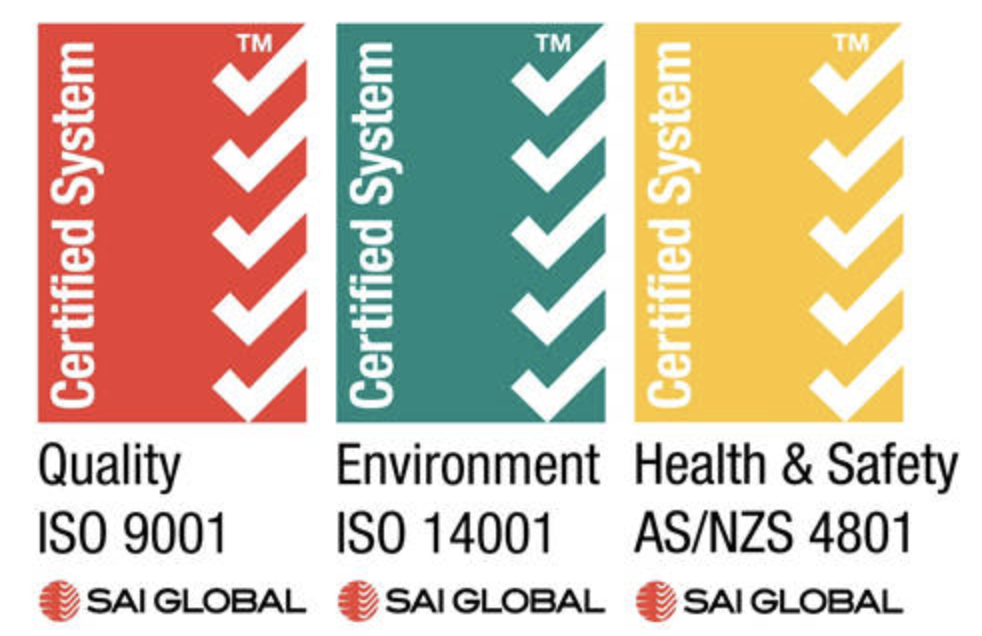
Three coloured certification labels for ISO 9001 Quality, ISO 14001 Environment, and AS/NZS 4801 Health & Safety, each with SAI Global logos and tick mark graphics.

Licences and insurance

Includes relevant contractor licence details where applicable, trade registrations, waterproofing licence details where relevant, public liability, workers’ compensation and other compliance information required for submissions.

Four orange user icons arranged in a circle with arrows connecting them and a tick in the centre, representing collaboration or teamwork.

Surface preparation and installation systems

Shows how your team approaches substrate preparation, levelling, screeds, adhesives, waterproofing, grout, expansion joints, acoustic underlay, moisture checks or manufacturer requirements. 

Orange outline of a hand holding a star, on a white background.

Project experience

Highlights the types of projects you have completed, including commercial fit-outs, apartments, schools, offices, retail spaces, hospitality venues, strata properties, government facilities or residential developments. 

Orange line drawing of a person wearing a hard hat and safety goggles, viewed from the front, on a white background.

Safety and site management

Covers WHS practices, SWMS, dust control, manual handling, cutting procedures, access planning, site protection, material handling and procedures for working around active sites. 

Orange outline icon of a lorry with a chute or pipe attachment, shown on a white background.

Team, tools and capacity

Details your tilers, floor layers, supervisors, vehicles, cutting equipment, levelling tools, grinders, mixers, material handling equipment and ability to manage single-site, staged or repeat flooring work. 

Tiling and floor laying require different approaches

A tiling contractor capability statement should show the work behind the finish. Floor tiles, wall tiles, wet areas, vinyl flooring and timber systems each come with different preparation requirements, installation risks and performance expectations. 

Commercial tiling and wet areas

For bathrooms, amenities, kitchens, lobbies, retail spaces and high-traffic areas, your document can highlight falls, waterproofing coordination, grout selection, slip resistance, detailing, substrate preparation and finish consistency. 

Floor laying and resilient flooring

For vinyl, carpet tiles, hybrid flooring and commercial floor finishes, your floor layers capability statement can focus on surface preparation, levelling, adhesives, joins, acoustic requirements, wear resistance and installation around active spaces. 

Timber, stone and feature finishes

For higher-end or more visible surfaces, the focus may be material handling, layout planning, finish quality, expansion, sealing, durability and the ability to work to design intent. 

Testimonials

Delivered excellence, validated results

"The team's attention to detail and commitment to excellence truly set them apart. Thanks to you, we now have a powerful tool that consistently impresses our clients and partners."

Nettlefold Projects

"The team did a phenomenal job in developing our capability statement. The quality of the final product blew our team away. I highly recommend them."

Western Water Solution

"They have been professional, responsive and accommodating since I began dealing with them. Great communication and excellent turnaround time from initial consultation to completion."

Fastform Group Australia

"As someone with the computer skills of a house brick the idea of having to construct an effective Capability Statement was daunting to say the least. The team at Spark did a great job!"

CCR

They were great to work with and produced a capability statement that exceeded expectations whilst staying true to our existing branding. The quick turnaround time without compromising quality sets them apart. Highly recommended!"

Frontline Automation

"Carol & the team were great to work with to produce a company capability statement including design and copywriting, they were very attentive and professional. Our team was very impressed with the final product, we would definitely recommend working with them."

CasCorporation

"The Team assigned to developing my Company Capability Statement was done with professionalism and done to plan. Also, good follow-up on potential other improvements to help with your business."

 

AKEngineering

"Completed Perth Air and Power Solutions capability statement to extremely high standard."

Perth Air & Power Solutions

And more ...

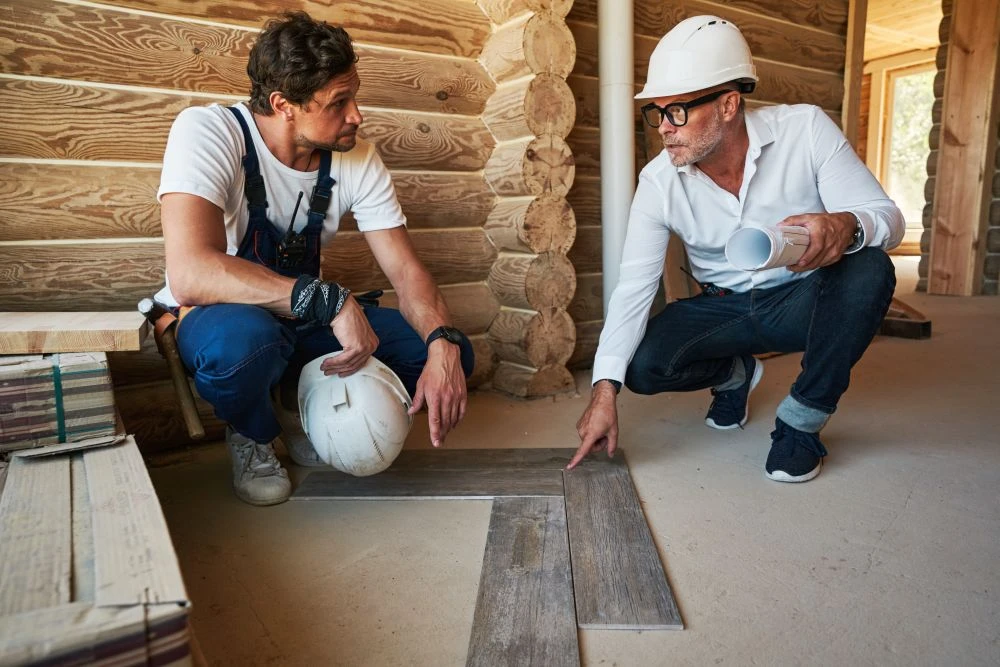
Two men in a partially built wooden structure discuss flooring installation; one is crouching and pointing at wooden planks on the floor, both wearing safety helmets.

A flooring defect can hold up the whole handover

Clients may focus on colour, pattern, material and price at the start, but the real concern is whether the finished surface will perform once people start using the space. Poor preparation, moisture issues, uneven levels or rushed installation can lead to rework at the worst possible time.

A clear commercial tiling tender document helps show the method behind the surface. It gives clients confidence that your business understands preparation, installation standards, site coordination and the details that protect the final result.

“The finished floor gets the attention. The work underneath is what keeps it performing.”

Give clients confidence before the surface is laid

Builders, property managers and commercial clients need confidence before tiling or flooring work begins. A clear Capability Statement helps them understand your trade experience, project types, preparation standards and site capability in one document they can review, compare and share with decision-makers. 

Driven by Creativity

What clients look for in a tiling and flooring contractor

Tiling and floor laying work can affect the appearance, safety and day-to-day use of a completed space. Clients want to know your team can deliver a clean finish while managing the preparation and coordination needed to make it last.

A professional capability statement for tilers and floor layers helps present your business as organised, practical and capable of delivering work that meets the brief from substrate preparation through to final clean-up.

Preparation before installation

Show how your business checks levels, moisture, substrates, falls, waterproofing requirements, adhesives and installation conditions before work starts.

Two men stand in a flooring shop, one holding a clipboard and talking while the other listens, surrounded by sample boards of various flooring materials.

Coordination with the project

Highlight your ability to work around other trades, access limits, design details, staged areas, material deliveries and handover deadlines.

A man wearing gloves and a cap spreads adhesive on the back of a patterned tile using a notched trowel during a tiling project.

Finish and durability

Make it clear how your team manages layout, cuts, joins, grout, sealing, edge details, defect checks and surface protection through to completion.


OUR TILERS AND FLOOR LAYERS CAPABILITY STATEMENT PROCESS

How we create your winning capability statement

Two men sit on a bench indoors, talking. One has a laptop on his lap, whilst the other holds a white object. Both appear engaged in conversation. Green plants are in the background.

1

Discovery

We start by understanding your tiling or floor laying business, the services you provide, the clients you want to target and the projects you want more of. Whether you need a new Capability Statement or a refresh of existing material, we map out what needs to be included.

Planning

Our team develops the structure for your document, including your service scope, project history, trade experience, licence details, insurances, safety information, team capacity and examples of completed work. We make sure the information is clear, relevant and aligned with the opportunities you are targeting. 

2

Two women stand next to a glass wall covered with sticky notes. One woman points at a note with a marker, and both are smiling.
Two people sit at a desk with computers, one pointing at a monitor with a pen whilst the other observes. A potted plant and keyboards are on the desk.

3

Execution

We write and design your Capability Statement so it presents your tiling or flooring business professionally. You’ll receive a complete draft that brings your workmanship, credentials, project experience and delivery capability together in one polished document.

Revisions

You review the draft and let us know what needs adjusting. We refine the content and layout so the final document is accurate, easy to read and ready to send to builders, developers, property managers, architects, designers or procurement teams. 

4

Two people standing at a table covered with colourful sticky notes; one person is writing on a note, and a cup holding pens and highlighters is in the foreground.

TILERS AND FLOOR LAYERS CAPABILITY STATEMENT FAQS

Frequently asked questions

A tilers and floor layers capability statement is a professional document that outlines your services, trade experience, project history, licences, insurances, safety systems and delivery capacity. It helps clients understand whether your business is suitable for commercial, residential development or subcontract flooring work.

Not for every small job, but it becomes important when you start working with builders, developers, architects, strata managers, councils, commercial clients or tendering opportunities. A capability statement for a tiler helps present your business before clients request pricing or supporting documents.

A tiling contractor capability statement Australia should include your service scope, licence details where applicable, insurance, WHS information, project examples, team capacity, tools, equipment, preparation standards and experience working with builders or commercial clients.

Yes. A floor layers capability statement can be tailored for businesses delivering vinyl, timber, hybrid flooring, carpet tiles, commercial flooring, floor preparation, levelling, acoustic underlay or related flooring services.

Yes. Many tilers and floor layers use their Capability Statement as a commercial tiling tender document or supporting attachment for Expressions of Interest, builder requests, subcontractor applications, supplier panels and commercial project proposals.

Yes. Your document can include waterproofing licence details where applicable, wet area experience, bathrooms, amenities, commercial kitchens, falls, drainage coordination and other information clients may need to review.

Yes. Your Capability Statement can include project photos, client types, site types, materials installed, scope of works and details that show the quality and scale of your tiling or flooring experience.

Tilers and floor layers are often among the last trades on a project. Other contractors finishing the same build use capability statements for the same reasons.

If you refer work or cross paths with other trades, these pages may help:

Roofers & Roof plumbers

Solar Installers

Security services

Carpenters & joiners

Painters & decorators

Get in touch to explore how we can help your business
with a Plumbing Capability Statement.
Call us now on
1300 868 000